
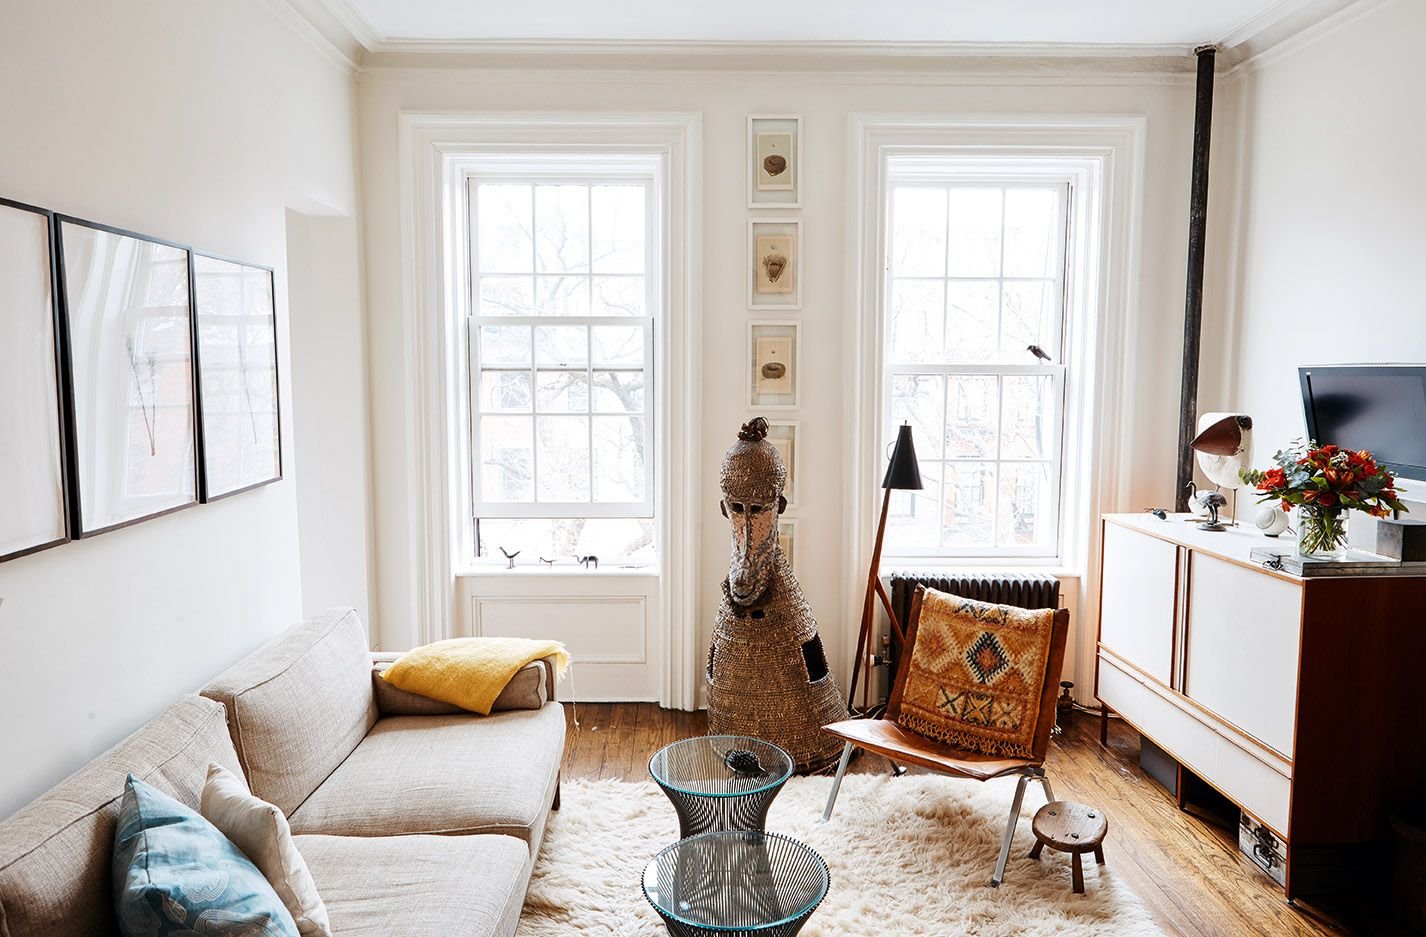
Living in a small home does not mean sacrificing comfort, style, or functionality. Careful planning of space, lighting, and furnishings can create a feeling of openness that belies the actual square footage. Thoughtful design uses elements such as color, material selection, furniture placement, and visual flow to encourage movement and reduce the sense of confinement. By prioritizing layouts that maximize usable areas while maintaining balance, small homes can feel inviting rather than cramped. With attention to both aesthetic and practical concerns, residents can enjoy an environment that feels airy, organized, and adaptable to daily life.
Expanding Space Through Layout
- Smart Layouts Encourage Openness
The way rooms are arranged in a small home strongly influences the perception of space. Open-concept layouts eliminate unnecessary barriers and allow light and movement to travel freely across rooms. Strategic furniture placement ensures walkways remain clear while functional areas remain distinct. Vertical space can be used for storage, to draw attention upward, and to create a sense of height. Multipurpose zones allow one area to serve multiple needs without crowding the home. Designers often use mirrored surfaces, reflective finishes, and light color palettes to enhance openness. Incorporating natural light, whether through windows, skylights, or glass doors, extends the sense of interior space to the outdoors. These approaches, when applied consistently, can transform a modest floor plan into one that feels significantly larger. Services such as https://hireheyday.com/ guide the arrangement of layouts to optimize both form and function in compact homes, ensuring that flow and usability remain top priorities.
- Using Color and Material Effectively
Color and materials play a critical role in shaping the perception of size. Lighter shades on walls and ceilings reflect more light and make rooms feel expansive, while darker accents can define areas without feeling overwhelming. Continuity of materials across floors and walls can reduce visual fragmentation, giving the impression of a seamless, uninterrupted space. Subtle patterns and textures create depth without adding visual clutter. Transparent or translucent materials for furniture, room dividers, and shelving maintain openness while providing functional separation. Thoughtful selection of flooring materials can also help, with consistent lines guiding the eye across spaces, emphasizing continuity and scale. Combining color harmony and material cohesion allows designers to trick the eye into perceiving a home as more spacious than it is, while maintaining personality and warmth.
- Lighting Strategies That Enhance Space
Lighting is essential for making compact areas feel inviting and open. Layered lighting, combining ambient, task, and accent sources, allows control over brightness and focus, creating depth and dimension. Recessed fixtures, wall sconces, and under-cabinet lighting reduce the need for bulky lamps, keeping floor and table space free. Placement near reflective surfaces amplifies natural light, while strategically positioned mirrors distribute illumination further. Adjustable lighting can highlight architectural features or artwork, drawing attention away from small dimensions. Outdoor lighting also matters, and large windows or glass doors can connect interior spaces to exterior views, extending the home’s visual boundary. Proper lighting can transform a compact environment into one that feels welcoming, airy, and effortlessly larger.
- Furniture and Storage Solutions
Choosing furniture that fits the scale of a room is critical in compact homes. Pieces that are proportional, multifunctional, or raised off the floor maintain sightlines and reduce the sense of clutter. Storage solutions built into walls, under beds, or above doorways maximize usable space without encroaching on movement areas. Open shelving or glass-fronted cabinets provide storage while maintaining visual continuity, preventing small spaces from feeling enclosed. Foldable, modular, or hidden furnishings allow rooms to adapt to different activities, maintaining flexibility. Designers often emphasize minimalism in smaller areas, using objects that serve multiple purposes and keeping decorations limited to those that enhance rather than obstruct. This approach ensures that both function and aesthetic appeal coexist, allowing small homes to feel organized, open, and comfortable.
- Creating Flow and Connectivity
Flow between rooms is vital to making compact homes feel expansive. Visual and physical pathways should be unobstructed, with doors, furniture, and sightlines aligned to guide movement naturally. Cohesive color schemes and consistent flooring across spaces reduce boundaries that can make areas feel isolated or smaller. Transition zones, like open hallways or partial dividers, maintain continuity while delineating spaces. Incorporating indoor-outdoor connections, such as patios or balconies, can visually expand living areas and provide additional functional zones. Sound and light continuity also enhance perception, with natural lighting guiding the eye and soft acoustics reducing feelings of confinement. Effective flow gives small homes a sense of openness, making each room feel part of a unified whole rather than a series of disconnected compartments.
Thoughtful design in small homes extends far beyond decoration; it shapes how space is perceived and experienced. Strategic layouts, careful selection of colors and materials, layered lighting, proportionate furniture, and multifunctional elements all contribute to an environment that feels larger than its actual size. Visual continuity, open pathways, and connection to the outdoors further enhance the sense of space. By combining practical solutions with aesthetic awareness, small homes can provide comfort, functionality, and openness without sacrificing character. In the end, it is design that allows a modest footprint to feel airy, connected, and fully livable, turning limitations into opportunities for creativity.